

Divo Interiors Explains Why Dental Practice Design Goes Beyond Visual Appearance

Driving innovation in dental interior design
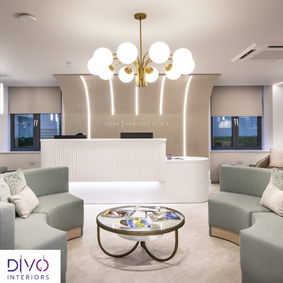
Creating a welcoming environment for a new dental practice
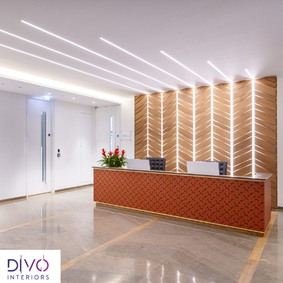
Refreshing clinical spaces with practical interior design
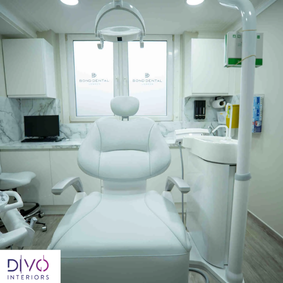
Clinical layouts designed for everyday dental procedures
Tailored dental practice design and dental surgery refurbishment. Optimise clinical workflows, room layouts, and patient comfort across UK dental clinics.
HARROW, LONDON, UNITED KINGDOM, October 14, 2026 /EINPresswire.com/ -- Divo Interiors highlights why dental practice design involves more than creating an attractive and welcoming interior. The layout of a practice influences how patients move through the premises, how staff access equipment and supplies, and how efficiently daily clinical activities are carried out. Factors such as room arrangement, lighting, storage and circulation all contribute to the overall experience. By considering these practical requirements alongside visual presentation, dental practice owners can develop spaces that support patient comfort, clinical functionality and the changing needs of a modern dental environment.
The Layout Shapes the Daily Experience
The arrangement of a dental practice influences how patients and staff move through the building. From reception and waiting areas to treatment rooms and sterilisation spaces, each part of the premises needs to serve a clear purpose.
A well-planned reception area can help create a calm first impression, while clear routes between rooms can make movement easier for patients and employees. Treatment rooms require particular attention because clinicians need sufficient space to position equipment, access instruments and carry out procedures without unnecessary obstruction.
Storage also needs to be considered during the design stage. Placing frequently used supplies within convenient reach can help reduce unnecessary movement and keep work areas organised. These decisions demonstrate why an effective layout should be developed around the daily activities of the practice rather than appearance alone.
Balancing Patient Comfort with Clinical Functionality
The atmosphere of a dental practice can influence how patients feel when they arrive for an appointment. Lighting, colour schemes, acoustics and furniture all contribute to the environment, particularly for people who feel anxious about dental treatment.
However, design decisions must also account for the demands of clinical work. Lighting needs to support visibility in treatment areas, surfaces should be appropriate for the intended use, and room layouts must accommodate dental chairs, equipment and staff movement. A visually appealing room may still create difficulties if essential equipment is poorly positioned or working space is restricted.
Balancing these requirements calls for careful planning. Patient-facing areas can prioritise comfort and reassurance, while treatment spaces need to meet the practical demands of clinical procedures. Both should form part of a consistent design approach.
Planning Changes to an Existing Dental Practice
Updating an existing dental practice involves more than replacing furniture, finishes or decorative features. The project may also require changes to room layouts, equipment positions, lighting, storage and the use of available space.
Before work begins, practice owners should assess which aspects of the existing premises support daily operations and which create difficulties. This can help establish priorities and prevent design decisions from addressing appearance while overlooking functional problems.
A planned dental surgery refurbishment can provide an opportunity to reconsider how the practice uses its space. Depending on the building and project scope, improvements may involve reorganising treatment rooms, updating patient areas or adapting facilities to support changing operational requirements.
Early coordination between designers, practice owners and relevant contractors is important, particularly where building services and clinical equipment need to be accommodated. A clear brief can help align the proposed design with the practice's operational needs, budget and programme.
Design Considerations for a New Dental Practice
For dentists establishing a new practice, design decisions begin well before the premises open. The number and arrangement of surgeries, reception facilities, staff areas and supporting spaces can affect how the business operates as it develops.
This is particularly relevant when setting up a squat dental practice, where the premises may need to be planned and fitted out before patient appointments begin. Practice owners need to consider the intended services, available floor area, equipment requirements and expected patient flow when developing the initial layout.
Planning at this stage can help identify constraints before they become expensive to address. It also provides an opportunity to consider future requirements, including whether the layout can accommodate additional equipment or changes in the range of services offered.
Clinical and regulatory requirements should be established with the appropriate professionals before finalising the design. Addressing these matters early helps ensure that aesthetic decisions remain compatible with the practical demands of operating a dental practice.
Bringing Design and Function Together
Dental practice design works best when appearance, patient experience and operational requirements are considered together. A welcoming interior matters, but so do efficient movement, suitable storage, equipment access and the effective use of available space.
Divo Interiors recognises the importance of approaching dental environments with these practical considerations in mind. By establishing clear requirements before refurbishment or fit-out begins, practice owners can make more informed design decisions and create spaces that support both the patient experience and the daily demands of clinical work.
UV Jadeja
Divo Interiors LTD
+44 20 8166 8943
info@divoi.com
Visit us on social media:
Instagram
Facebook
Legal Disclaimer:
EIN Presswire provides this news content "as is" without warranty of any kind. We do not accept any responsibility or liability for the accuracy, content, images, videos, licenses, completeness, legality, or reliability of the information contained in this article. If you have any complaints or copyright issues related to this article, kindly contact the author above.
